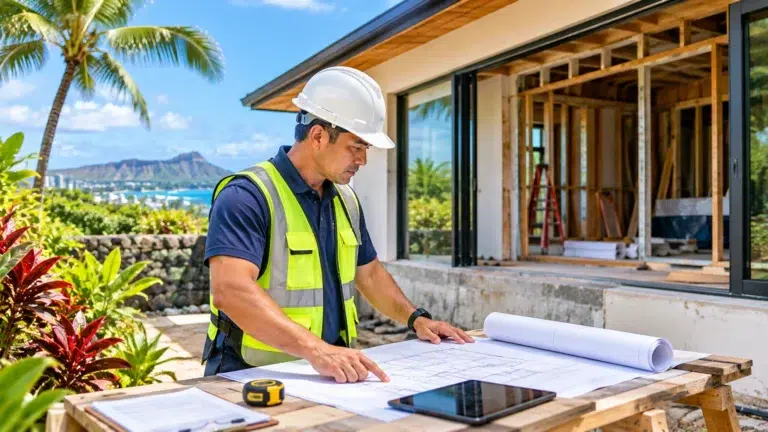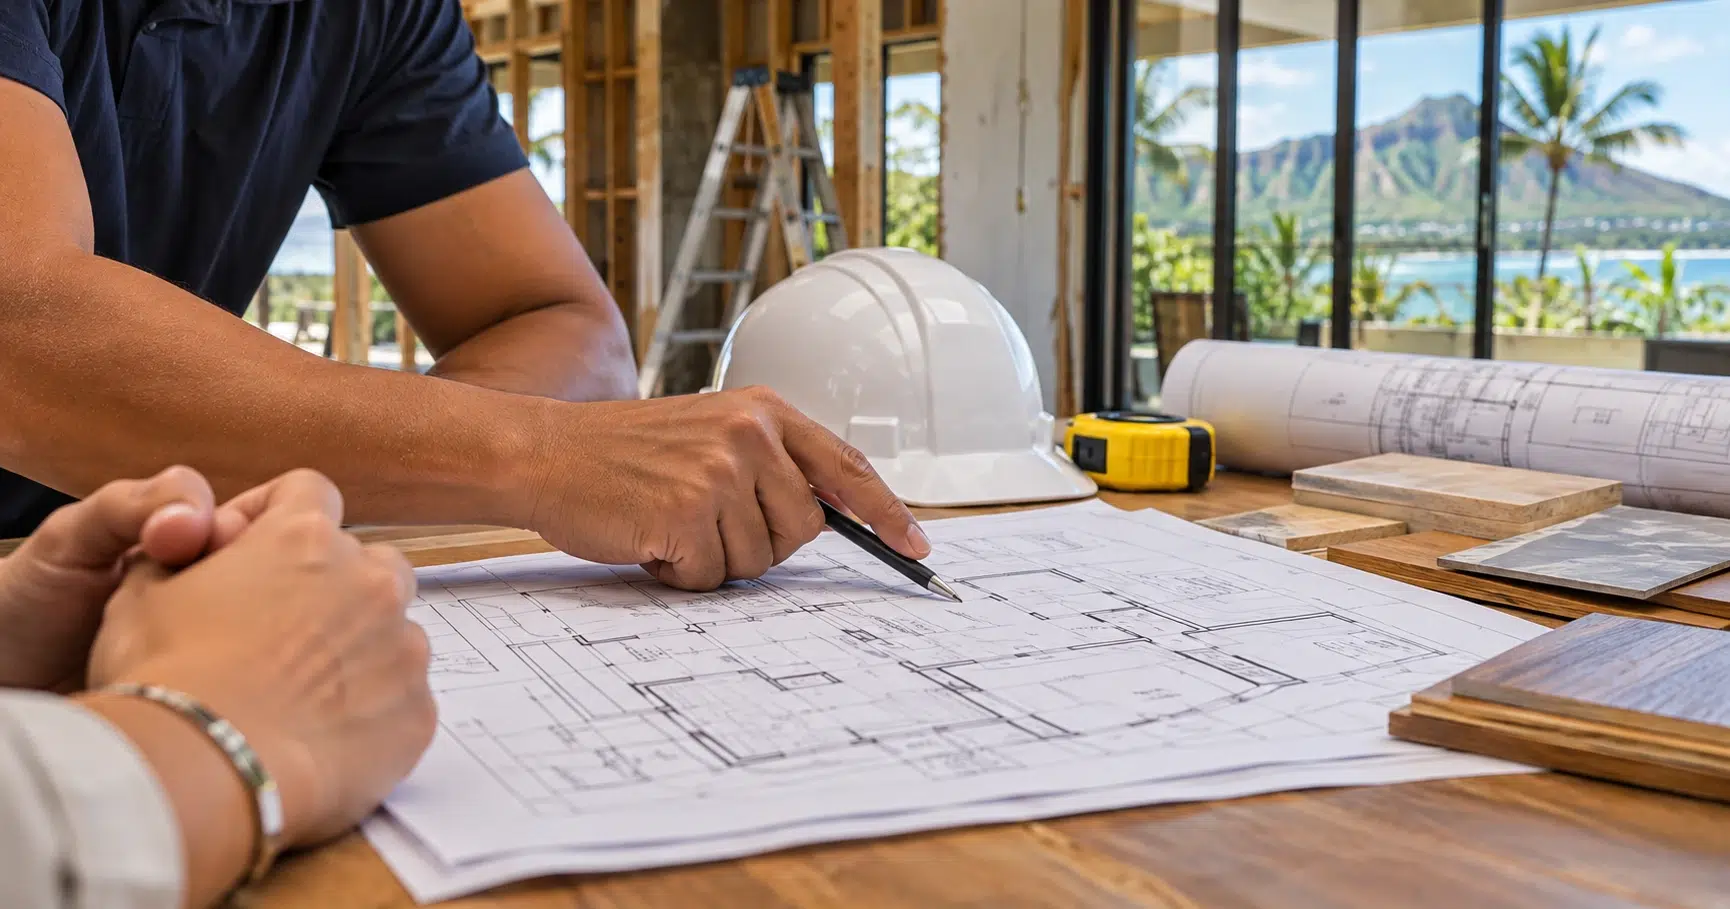
When to involve an architect in a remodel in Hawaii is an important question for homeowners planning structural changes, home additions, or major renovations. Bringing the right professionals into a project early can help avoid design conflicts, unnecessary revisions, and unexpected construction expenses.
Understanding when to involve an architect in a remodel in Hawaii helps homeowners recognize when professional design expertise may be necessary and how architectural planning fits into the construction process.
Not every renovation requires an architect. Simple cosmetic improvements may be manageable without architectural services. However, projects involving structural modifications, significant layout changes, additions, or complex permit requirements often benefit from early design coordination.
For property owners across Oʻahu, Maui, Kauaʻi, and Hawaiʻi Island, remodeling decisions should account for the existing building, local permitting requirements, environmental conditions, and the intended use of the finished space.
At United Construction Group, effective construction planning starts with understanding the property, defining the scope of work, and identifying the professionals needed to complete the project.
Here are seven warning signs that architectural involvement may be worth considering before your Hawaii remodel begins.
1. When to Involve an Architect in a Remodel in Hawaii: 7 Warning Signs
Sign 1: Your Remodel Involves Structural Changes
Structural modifications are among the strongest reasons to involve qualified design professionals.
Examples include:
- Removing or modifying load-bearing walls.
- Changing roof framing or structural supports.
- Creating large openings between existing rooms.
- Altering floor structures or foundations.
- Adding structural elements to support a new layout.
Knowing when to involve an architect in a remodel in Hawaii is especially important when proposed changes may affect the building’s structural stability.
An architect can develop the overall building design and coordinate with a licensed structural engineer when engineering services are necessary.
A structural engineer may need to assess existing loads, evaluate proposed changes, and design structural components.
Why early planning matters: Removing a structural element without proper evaluation can create safety concerns and lead to expensive corrective work.
Before demolition, establish whether the affected elements are structural and what approvals or engineering documents are required.
Sign 2: You Want to Change Your Home’s Floor Plan
Major layout changes can affect several building systems simultaneously.
Homeowners commonly consider:
- Combining kitchens and dining rooms.
- Creating open-concept living areas.
- Relocating bathrooms.
- Moving kitchens.
- Adding bedrooms.
- Improving circulation between rooms.
- Reconfiguring spaces for multigenerational living.
A key consideration when deciding when to involve an architect in a remodel in Hawaii is whether a proposed floor plan can accommodate existing plumbing, electrical systems, ventilation, and structural requirements.
For example, relocating a kitchen may require new drainage connections, water supply lines, electrical circuits, and ventilation arrangements.
An architect can help evaluate the proposed layout and coordinate the design with the appropriate technical professionals.
Reviewing these requirements before construction helps identify potential limitations and may reduce costly design changes.
For additional information, explore United Construction Group’s construction services.
Sign 3: Your Remodel Includes a Home Addition
Adding square footage to an existing home requires careful coordination between the original building and the proposed addition.
Depending on the property, considerations may include:
- Existing foundation capacity.
- Structural connections.
- Property setbacks.
- Zoning restrictions.
- Roof design.
- Drainage.
- Utility connections.
- Building height limitations.
- Lot coverage restrictions.
Deciding when to involve an architect in a remodel in Hawaii becomes particularly important when an addition must comply with zoning regulations and integrate with an existing structure.
Architectural planning can help homeowners evaluate how additional space will connect with the current floor plan and exterior design.
However, architectural drawings alone may not establish structural feasibility. Engineering evaluation may also be necessary.
Important: Confirm applicable county zoning and permitting requirements before assuming that an addition is allowed.
Sign 4: Your Remodel Requires Complex Permits or Design Documents
Permitting requirements are another important consideration when planning a major renovation.
One factor in determining when to involve an architect in a remodel in Hawaii is whether the proposed construction requires architectural drawings, engineering documents, or other professionally prepared plans.
Not every permitted project requires an architect. The requirements depend on the project scope, applicable laws, and jurisdiction.
Before construction, homeowners should confirm:
- Whether a building permit is required.
- Whether licensed design professionals must prepare the drawings.
- Which building codes apply.
- Whether zoning approvals are necessary.
- Which inspections are required.
- Who will submit permit applications.
- Whether additional approvals apply to the property.
The City and County of Honolulu administers building permits and related requirements for properties on Oʻahu.
For current guidance, visit the Honolulu Department of Planning and Permitting.
Hawaii construction tip: A building permit requirement does not automatically mean that an architect must prepare the plans. Confirm the applicable professional design requirements separately.
Sign 5: You Are Renovating an Older Hawaii Home
Older homes can present challenges that are not visible during an initial walkthrough.
When to involve an architect in a remodel in Hawaii becomes an important consideration when older properties have undocumented renovations, aging building systems, or conditions that require further evaluation.
Potential concerns include:
- Previous alterations without complete documentation.
- Aging plumbing systems.
- Outdated electrical components.
- Water intrusion.
- Deteriorated building materials.
- Corrosion affecting exposed components.
- Modified structural connections.
- Differences between existing conditions and available plans.
These conditions do not automatically mean a home is unsafe.
However, they can influence design decisions, construction sequencing, and project costs.
An architect may help document existing conditions and coordinate the design with engineers and other specialists.
Depending on the property, additional inspections or investigations may be necessary.
Why this matters: Identifying concealed or undocumented conditions early can help homeowners understand potential risks before committing to a final construction budget.
Sign 6: Your Project Requires Extensive Space Planning
Architectural involvement can be valuable even when the project does not involve major structural modifications.
Whole-home renovations often require coordination between several interconnected spaces.
Examples include:
- Kitchen layouts.
- Bathroom configurations.
- Storage planning.
- Interior circulation.
- Natural lighting.
- Ventilation.
- Accessibility improvements.
- Indoor-outdoor connections.
- Coordination between construction trades.
Understanding when to involve an architect in a remodel in Hawaii also helps homeowners distinguish architectural design responsibilities from construction management and structural engineering services.
An architect can evaluate how different spaces work together and help establish a coordinated design.
For some projects, an interior designer or other qualified professional may provide the necessary planning services.
The appropriate professional depends on the scope and applicable licensing requirements.
Sign 7: Your Property Has Complex Site Conditions
Hawaii’s geography and climate can create location-specific construction considerations.
Depending on the property, these may include:
- Coastal exposure.
- Heavy rainfall.
- Drainage requirements.
- Restricted construction access.
- Sloped terrain.
- Wind exposure.
- Existing utility limitations.
- Nearby structures.
Understanding when to involve an architect in a remodel in Hawaii also means considering the property’s location and exposure.
Coastal conditions, drainage requirements, limited construction access, and existing utilities can influence the design approach and the professionals needed.
An architect can coordinate building design with site constraints, while engineers and other specialists may evaluate technical requirements.
Not every Hawaii property faces the same conditions. A site-specific assessment is more useful than assuming statewide conditions apply equally to every project.
2. Do You Always Need an Architect for a Remodel in Hawaii?
No. Not every remodeling project in Hawaii requires an architect.
Some limited cosmetic improvements may not require architectural design services.
Examples may include:
- Interior painting.
- Replacing certain decorative finishes.
- Updating cabinet hardware.
- Installing decorative fixtures.
- Completing minor nonstructural improvements.
However, whether a project requires a permit or licensed professional depends on the actual work.
For example, a bathroom renovation involving plumbing relocation may have different requirements from one involving only cosmetic finishes.
The most reliable approach is to define the work clearly and confirm the applicable requirements with the county and qualified professionals.
3. Architect vs. Contractor vs. Structural Engineer
Understanding professional responsibilities can help homeowners determine who should participate in a remodeling project.
| Professional | Main responsibilities |
|---|---|
| Architect | Architectural design, space planning, drawings, and coordination of design disciplines |
| General contractor | Construction management, estimating, scheduling, subcontractor coordination, and execution |
| Structural engineer | Structural analysis, load evaluation, and engineering design |
| Interior designer | Interior layouts, materials, finishes, and functional design within the professional’s authorized scope |
Knowing when to involve an architect in a remodel in Hawaii can help property owners avoid confusion about design responsibilities and construction coordination.
Some projects use a design-build approach, while others involve separately contracted design and construction professionals.
Regardless of the delivery method, each professional should perform work within their qualifications and applicable licensing requirements.
4. When Should You Hire an Architect During Remodeling?
Ideally, architectural involvement should be considered during the early planning and feasibility stages.
Homeowners researching when to involve an architect in a remodel in Hawaii should begin with a clearly defined project scope, available building documents, and an understanding of their priorities.
This information helps the design and construction teams evaluate feasibility, identify potential challenges, and coordinate the next steps.
Step 1: Define Your Remodeling Goals
Identify the problems you want the renovation to solve.
Consider whether your priorities include additional space, improved functionality, updated finishes, accessibility, or long-term flexibility.
Step 2: Review Existing Conditions
Gather available plans, photographs, measurements, and information about previous renovations.
Document visible damage, access restrictions, and known building-system concerns.
Step 3: Determine Which Professionals Are Needed
Discuss the proposed work with qualified professionals.
Establish whether architectural design, structural engineering, specialty design, or additional technical services may be necessary.
Step 4: Establish a Preliminary Budget
Identify essential improvements, optional upgrades, and potential project constraints.
Ask for written assumptions and clarify which services are included in preliminary estimates.
Step 5: Confirm Permitting Requirements
Contact the applicable county permitting authority to establish which approvals and documents are required.
Step 6: Coordinate Design and Construction Planning
Finalize drawings, selections, responsibilities, and pricing assumptions before construction begins.
A coordinated planning process can reduce avoidable uncertainty and help establish more realistic expectations.
5. How Much Does an Architect Cost for a Remodel in Hawaii?
Architectural fees depend on the project’s size, complexity, and required services.
Factors influencing costs may include:
- Existing building conditions.
- Project size.
- Design complexity.
- Site measurements.
- Number of design revisions.
- Construction documentation.
- Permit coordination.
- Engineering and specialty consultant services.
- Construction-phase involvement.
Architects may charge fixed fees, hourly rates, percentage-based fees, or use other agreed compensation arrangements.
When comparing proposals, homeowners should ask what each fee includes.
For example, conceptual design services may not include permit-ready drawings, structural engineering, or construction administration.
A written agreement should identify deliverables, exclusions, responsibilities, and payment terms.
Budget planning tip: Ask whether engineering and permitting-related professional services are included or billed separately.
6. Hawaii Remodeling Permits: What You Need to Know
Hawaii’s counties administer construction permitting and land-use requirements within their jurisdictions.
Homeowners should verify requirements applicable to the property’s location and the proposed work.
Important questions include:
- Does the project require a building permit?
- Are architectural drawings required?
- Is structural engineering necessary?
- Are zoning restrictions involved?
- Will electrical or plumbing work require separate approvals?
- Who will prepare and submit the permit application?
- Which inspections are required?
Understanding when to involve an architect in a remodel in Hawaii can help homeowners coordinate required design documents before submitting plans for review.
Hawaii Revised Statutes Chapter 464 addresses professional licensing and related requirements for architects and engineers.
For licensing information, consult the Hawaii Department of Commerce and Consumer Affairs.
County requirements and exemptions should be confirmed directly with the applicable permitting authority.
7. Questions to Ask Before Hiring an Architect in Hawaii
Knowing when to involve an architect in a remodel in Hawaii can help property owners schedule design consultations before committing to construction drawings, material purchases, or major structural modifications.
Before hiring an architect, ask:
- Are you licensed to practice architecture in Hawaii?
- Have you completed similar remodeling projects?
- What services are included in your proposal?
- Will structural engineering be necessary?
- Who will prepare the permit documents?
- How are design revisions handled?
- What information will you need from the contractor?
- Are construction-phase services included?
- What drawings and deliverables will I receive?
- How are additional services billed?
These questions can help clarify expectations and responsibilities before design work begins.
8. Common Remodeling Mistakes to Avoid
Some remodeling problems arise because important decisions are made before the project has been adequately evaluated.
Common mistakes include:
- Removing walls without confirming structural conditions.
- Assuming permits are unnecessary.
- Requesting fixed pricing before defining the scope.
- Overlooking existing plumbing or electrical limitations.
- Making major material purchases before design coordination.
- Failing to clarify design responsibilities.
- Starting construction without an agreed process for changes.
Understanding when to involve an architect in a remodel in Hawaii can help homeowners recognize when additional planning is appropriate before construction commitments are made.
Architectural involvement cannot eliminate every construction risk, but coordinated planning can improve decision-making.
9. How United Construction Group Supports Hawaii Remodeling Projects
At United Construction Group, effective remodeling begins with understanding the existing property, the owner’s priorities, and the proposed construction scope.
Our construction services include residential remodeling, kitchen renovations, bathroom improvements, home additions, and commercial construction.
For projects requiring architectural or engineering services, appropriately licensed professionals should be involved.
A well-defined construction plan can help property owners understand project requirements, coordinate responsibilities, and prepare for the next stages of work.
Whether you are considering a kitchen renovation on Oʻahu, a home addition, or a larger remodeling project, establishing clear expectations early can help support a more organized construction process.
Explore United Construction Group’s services for more information.
10. Frequently Asked Questions About Hiring an Architect in Hawaii
When to involve an architect in a remodel in Hawaii?
Consider involving an architect early when your project includes structural changes, significant layout modifications, additions, complex design coordination, or work requiring architectural documentation. Confirm whether professional architectural services are legally required for your specific project.
Do I need an architect for a kitchen remodel in Hawaii?
Not necessarily. Cosmetic kitchen improvements may not require architectural services. However, structural modifications, significant layout changes, or complex building-system alterations may benefit from architectural coordination.
Do I need an architect to remove a wall?
Not always. First determine whether the wall is load-bearing or affects building systems. Structural modifications may require engineering evaluation, permits, and professional documentation.
Can a contractor remodel my home without an architect?
Some projects can proceed without an architect when the work is within the contractor’s authorized scope and complies with applicable requirements. Other projects require licensed design professionals.
Does every Hawaii remodel require a building permit?
No. Some work may qualify for exemptions. Permit requirements depend on the work, the property, and the applicable county regulations.
Should I hire an architect before contacting a contractor?
Either professional may participate early. For complex renovations, collaboration between the owner, architect, contractor, and relevant engineers can help align design goals with construction feasibility.
Is an architect the same as a structural engineer?
No. Architects generally focus on building design and coordination. Structural engineers specialize in structural analysis and engineering design. Some remodeling projects require both.
Can an architect help reduce remodeling costs?
Architectural planning may help identify design conflicts, evaluate alternatives, and reduce avoidable revisions. However, professional services have costs, and no architect can guarantee a final construction price.
How do I know whether my home needs architectural plans?
Describe the proposed work to the applicable county permitting authority and qualified professionals. Requirements depend on the project scope, building conditions, and applicable regulations.
What should I prepare before meeting with an architect or contractor?
Prepare photographs, available drawings, a list of remodeling priorities, an approximate budget range, your preferred timeline, and information about known building issues.
Final Thoughts: Plan Your Hawaii Remodel With Confidence
Understanding when to involve an architect in a remodel in Hawaii helps homeowners make informed decisions before committing to major construction work.
The right time depends on the proposed changes, existing building conditions, permitting requirements, and design complexity.
For straightforward cosmetic updates, architectural services may not be necessary. For structural modifications, additions, or complicated layouts, early professional coordination can provide value.
The best way to determine when to involve an architect in a remodel in Hawaii is to evaluate your project’s scope, existing conditions, and applicable design requirements before construction begins.
Ready to Discuss Your Remodeling Project?
United Construction Group helps Hawaii property owners plan and execute residential and commercial construction projects with a focus on clear communication, site-specific planning, and coordinated construction.
Have a remodeling project in mind?
Contact United Construction Group to discuss your goals and identify the next steps.